01
Continuous Insulation
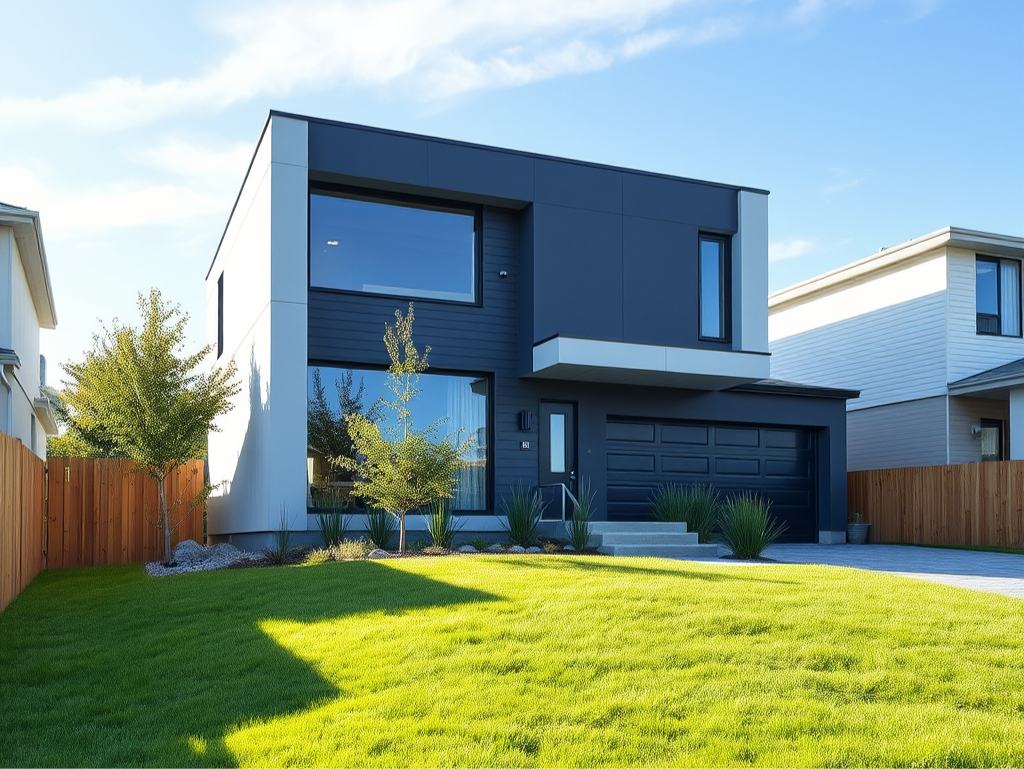
A well-insulated enclosure helps maintain stable interior temperatures throughout the seasons.

How Berm Builds
We look at the home as one complete system. Insulation, airtightness, windows, ventilation, structure, and finishes must work together.
01 — Building Science First
Our decisions are based on comfort, moisture management, energy performance, durability, and indoor air quality — not only appearance.
Rather than looking at insulation, windows, ventilation, waterproofing, and structure as separate components, we consider how they interact with one another.
Some of the most important parts of a home are the parts you eventually never see. Berm focuses closely on the assemblies behind the finished home — from foundation connections and wall systems to windows, roofs, air barriers, insulation, and flashing.
Our objective is simple: build the enclosure correctly before covering it.
02 — The Building Envelope
A high-performance building envelope separates the controlled indoor environment from Ontario's changing outdoor climate.
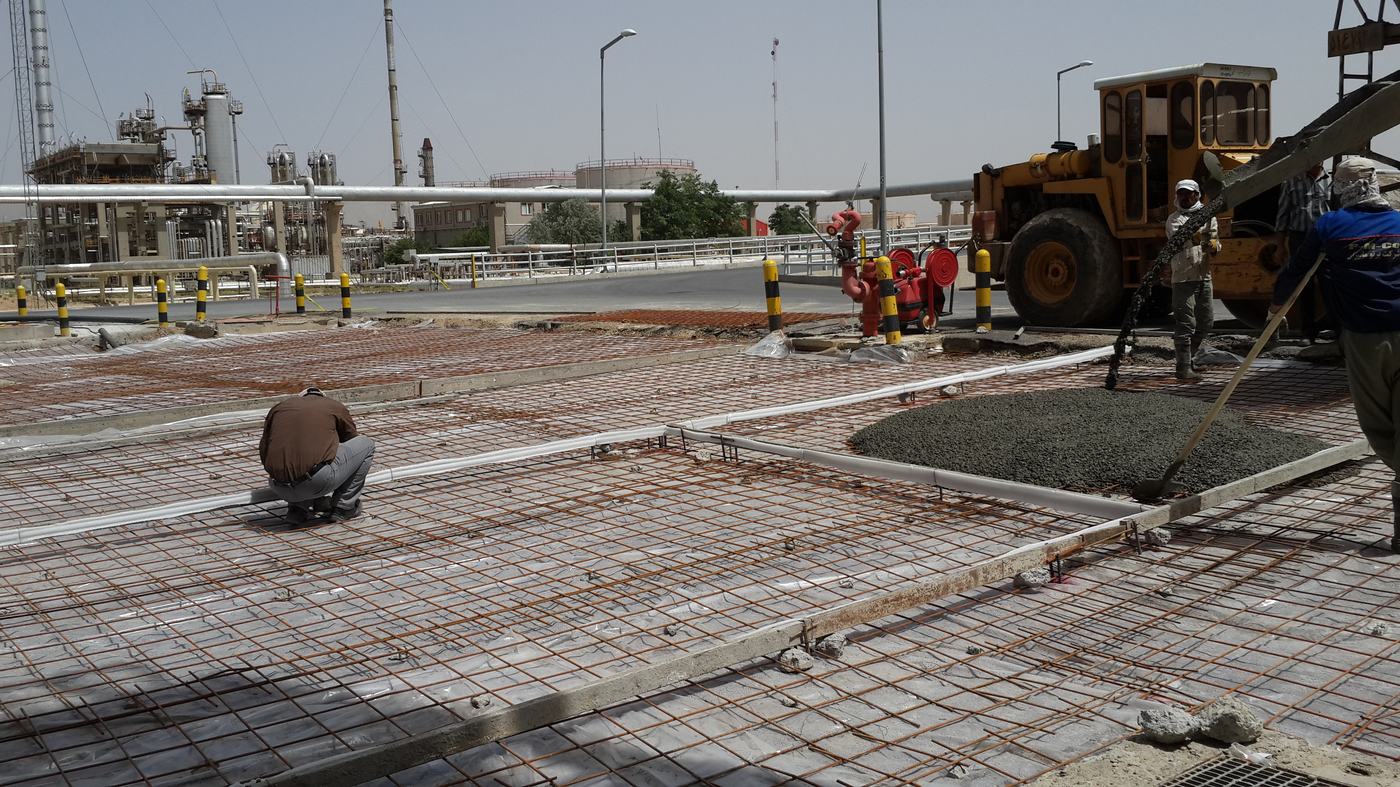
Reducing heat loss through walls, roofs, foundations, and structural connections.
Creating a continuous air-control layer around the building to reduce drafts, uncontrolled heat loss, and moisture movement.
Carefully detailing areas where structure or materials could otherwise conduct heat through the enclosure.
Selecting and installing windows and doors as part of the building envelope — not simply as openings in the wall.
Managing rainwater, vapour, and drainage to support a more durable building enclosure.
Using properly designed drainage planes, flashing, membranes, and transitions to manage rain and moisture.
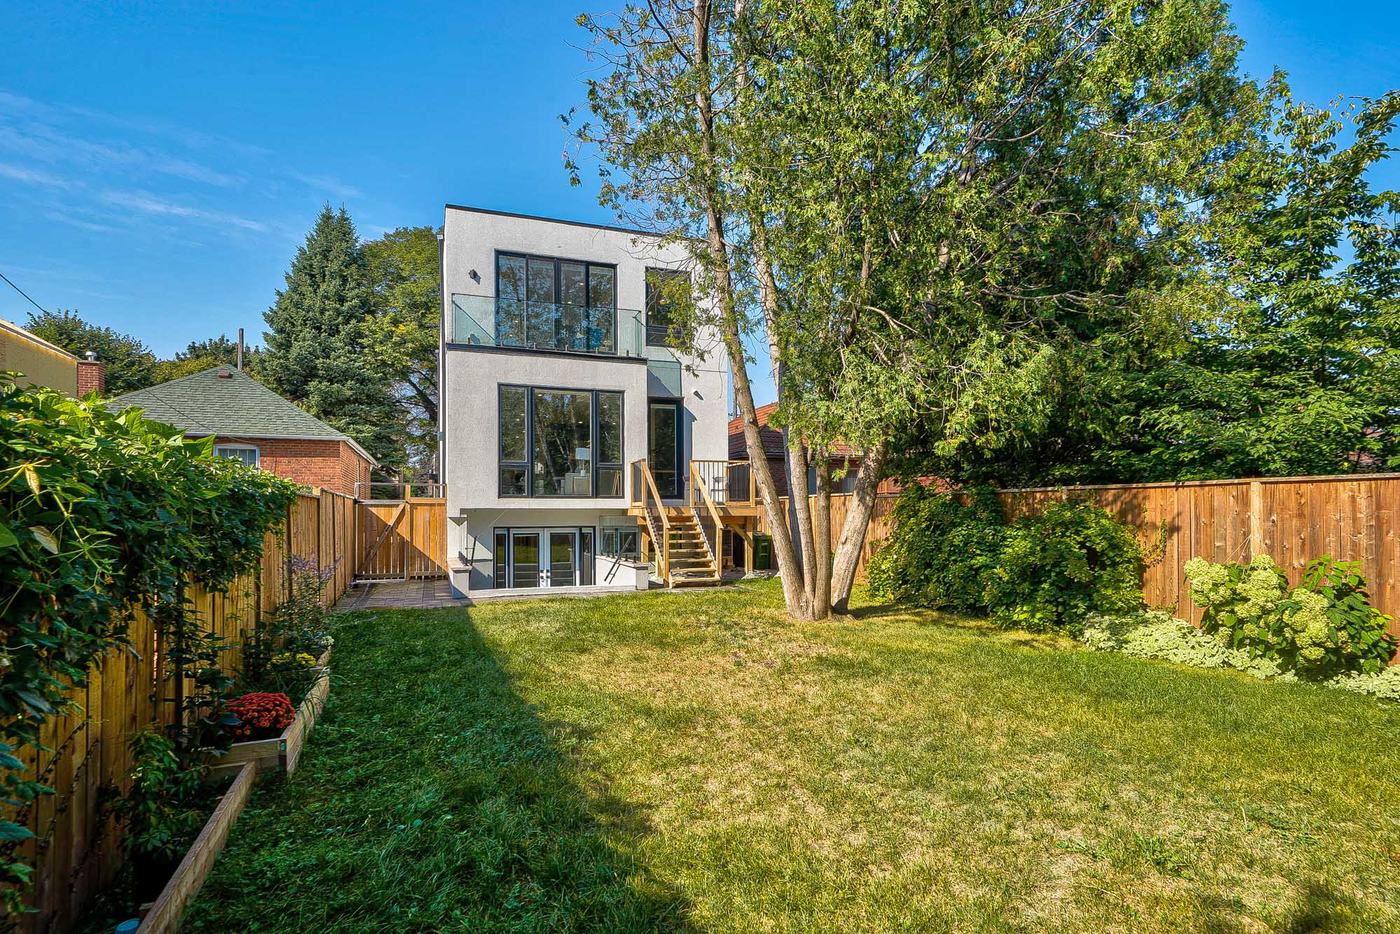
Once drywall and finishes are installed, much of the building envelope disappears from view. Before that happens, Berm pays particular attention to critical areas such as air-barrier continuity, insulation transitions, window and door installation, flashing and water management, foundation-to-wall connections, roof-to-wall connections, mechanical and electrical penetrations, and exterior-envelope transitions.
These details may be hidden when the home is finished, but their performance can affect comfort and durability for years.
Performance is won at the connections.
03 — Passive House Principles
Berm integrates Passive House principles into the way we think about custom home construction — giving us the flexibility to build both certified Passive Houses and high-performance conventional custom homes.
A well-insulated enclosure helps maintain stable interior temperatures throughout the seasons.
A continuous airtight layer limits uncontrolled air leakage and improves comfort, efficiency, and moisture control.
Structural connections, balconies, foundations, windows, and cladding attachments are detailed carefully to limit unwanted heat transfer.
Better frames, glazing, installation, and air sealing help improve comfort near windows while reducing energy loss.
Heat-recovery ventilation provides controlled fresh air while recovering energy from outgoing stale air.
Passive House principles applied to better custom homes.
04 — From Design to Construction
A disciplined process from the first conversation to the day you move in.
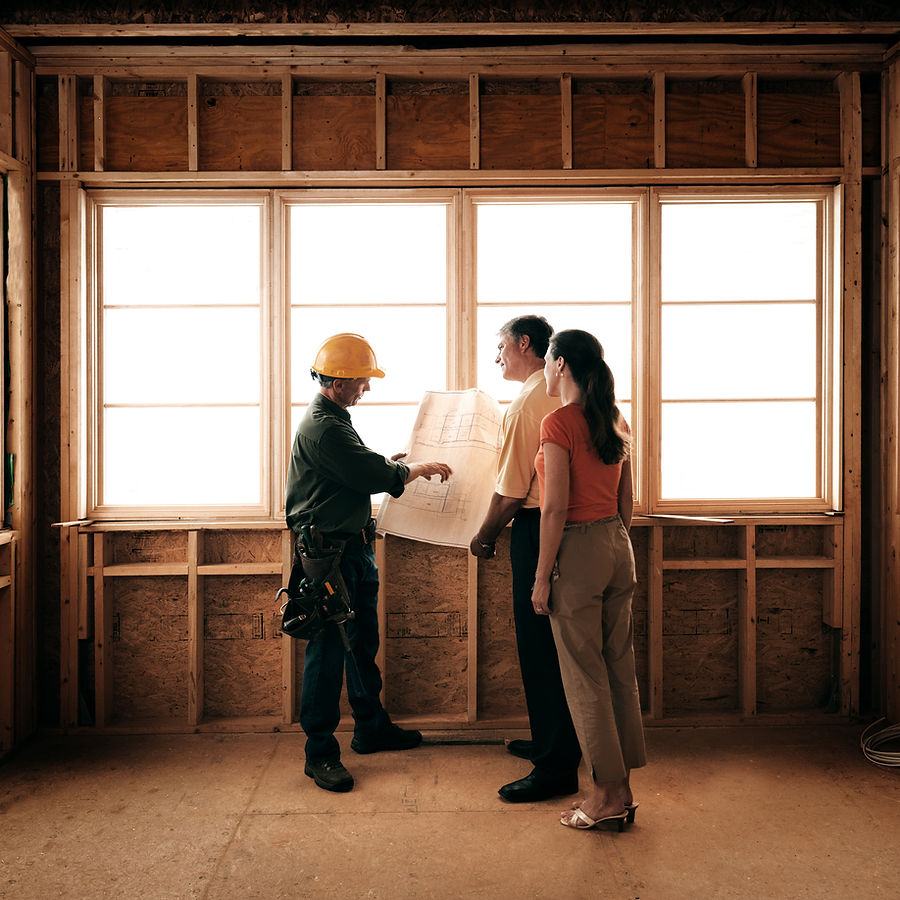
We begin with your goals, lifestyle, site, architecture, comfort expectations, and performance objectives.
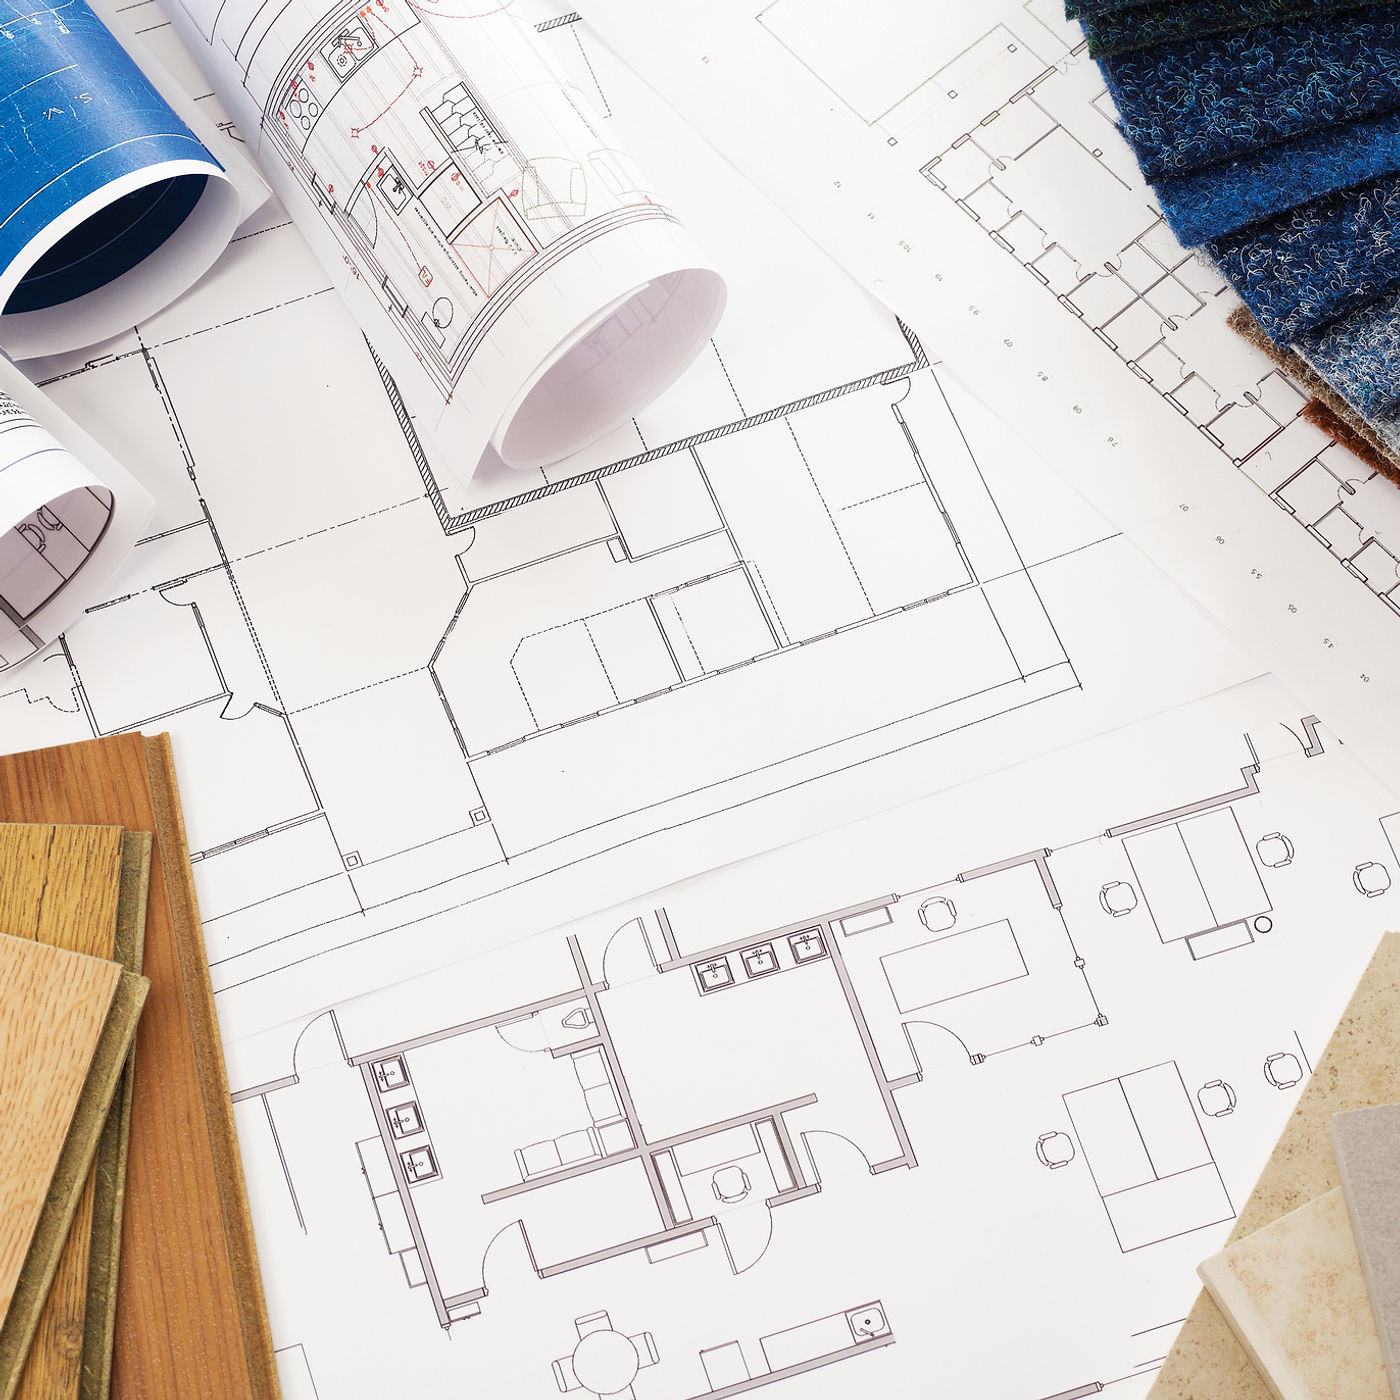
Working alongside your architect or our trusted design partners, we refine drawings, coordinate budgeting, define scope, and prepare a detailed construction agreement.
Critical building-envelope assemblies and transitions are considered before construction begins — structure, insulation, windows, mechanical systems, membranes, and exterior finishes are reviewed as interconnected systems.
Permit submissions, material selections, trade coordination, and procurement of long-lead items including windows, millwork, and specialty products.
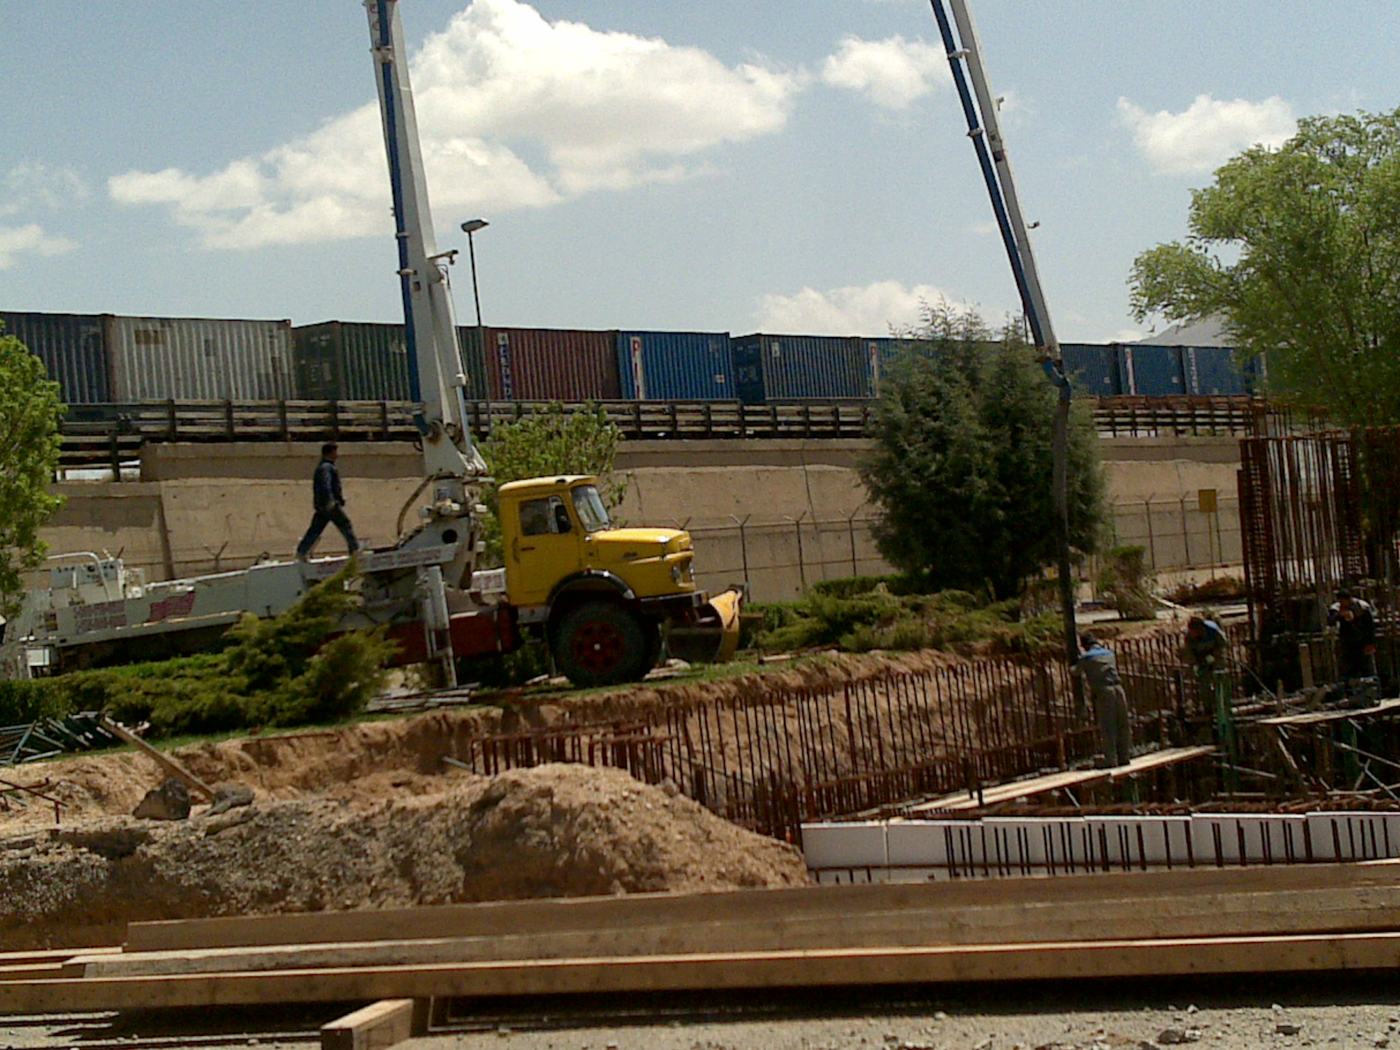
Construction focuses on workmanship, sequencing, airtightness, water management, and thermal continuity — managed through scheduled milestones, progress updates, quality control, and transparent communication.
Where appropriate, performance can be supported through inspections, airtightness testing, commissioning, and quality-control reviews.
A detailed pre-occupancy walkthrough identifies and resolves outstanding items before final handover — and our relationship continues after move-in with warranty coverage and responsive support.
05 — Craftsmanship & Verification
High-performance construction requires more than specifying premium materials. It requires careful execution:
At Berm, craftsmanship is not only about what looks beautiful. It is about building every layer with purpose.
Performance comes from details you may never see after the walls are closed.
Ready to build better?
Whether you are planning a modern custom home, a high-performance residence, or a home incorporating Passive House principles, Berm can help turn the concept into a carefully built reality.